
Your Methow Valley Expert
Rachelle Kimbrell Weymuller
Real Estate Broker | Coldwell Banker Cascade Real Estate
I'm not just selling homes in the Methow Valley. I'm helping people find their place in a community I've loved for generations. My family's roots here run deep, and that connection informs everything I do.

37+
Years in the Valley
Active
Community Volunteer
Susie Stevens Award

Your Local Real Estate Expert
With more than three and a half decades of deep roots in the Methow Valley, Rachelle is one of the region's most trusted real estate advisors, distinguished by her intimate knowledge of the local market, strategic approach, and unwavering commitment to her clients.
Whether you're seeking a mountain retreat, relocating for the lifestyle, or selling your cherished property, Rachelle delivers a seamless, high-touch experience in every transaction, anchored in responsiveness, integrity, and results.
Beyond the transaction, I genuinely care about helping you find not just a house, but a home and community where you'll thrive.
— Rachelle
What Drives Me
It's About People, Not Properties
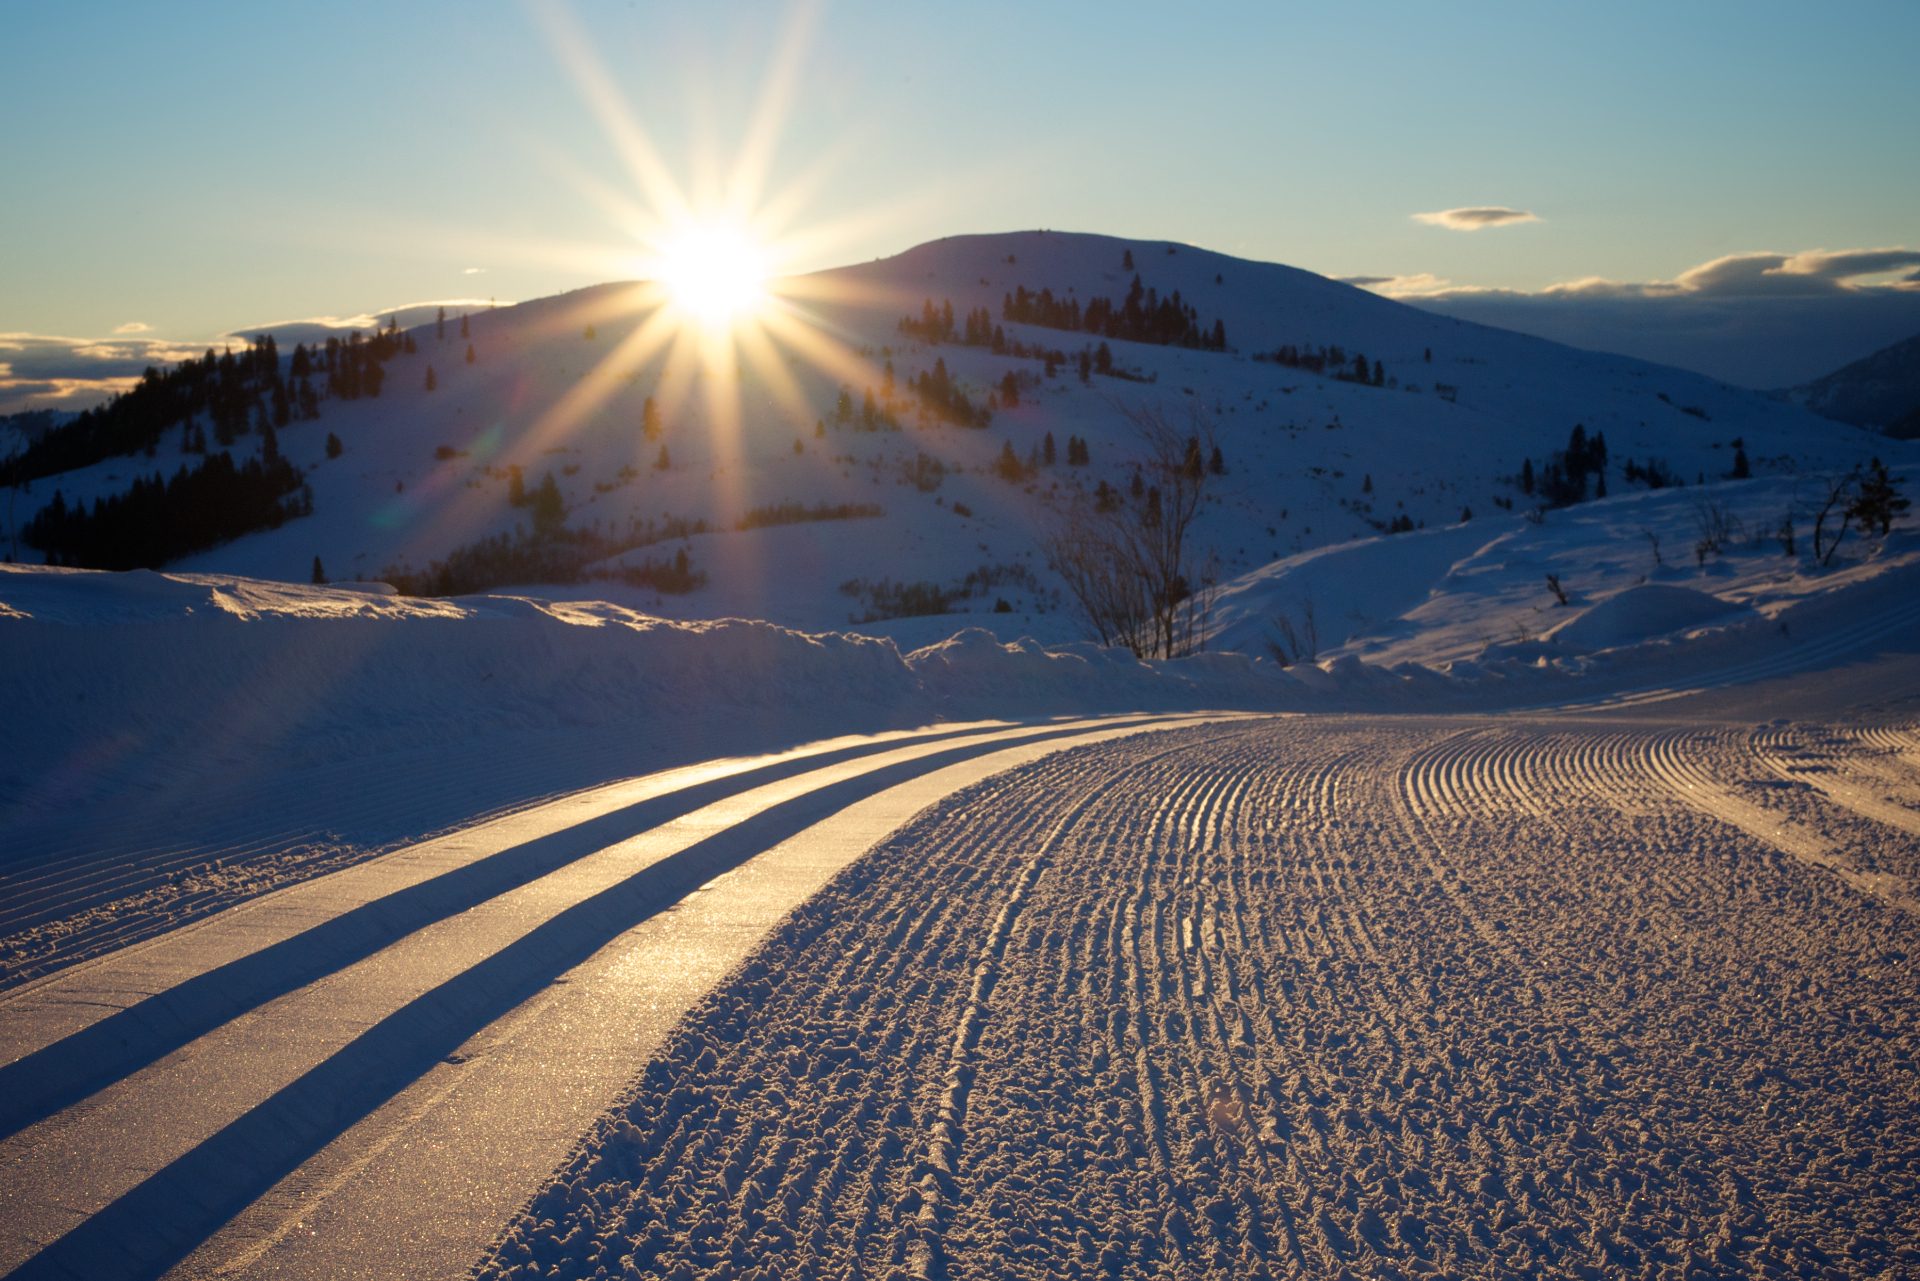
What genuinely fills my heart? It's that moment when I hand over keys and see the joy on my clients' faces, knowing they're about to start their Methow Valley story. It's the text I get six months later saying, "We just skied to our mailbox. Thank you for helping us find this life."
Real estate, at its best, isn't about transactions. It's about understanding dreams, recognizing what truly matters to people, and helping them find where they belong. When a family tells me they want their kids to grow up with mountains in their backyard, I don't just hear a wishlist. I see my own childhood, my own daughters' adventures, and I know exactly what that kind of life can mean.
I believe in honest conversations, even when the truth is complicated. If a property isn't right for you, I'll tell you. If the market timing isn't ideal, we'll talk through it together. My job isn't to close deals. It's to help you make confident decisions that you'll feel good about for years to come.
How I Work
My Approach to Real Estate
Every client is unique, but my commitment remains constant.
Relationships First
I build lasting relationships, not just close transactions. Many clients become friends, and I love seeing them thrive in their new homes.
Honest Communication
You'll always get my honest assessment, even when it's not what you want to hear. Trust is built on truth.
Your Advocate
I'm in your corner, fighting for your interests. Whether buying or selling, you deserve someone who truly represents you.
Local Expertise
I don't just know the market data. I know which roads get plowed first, where the sun sets best, and which neighbors will welcome you.
How I Can Help
Whether You're Buying or Selling
Moving to or from the Methow Valley is more than a real estate decision. It's a lifestyle choice.
For Buyers
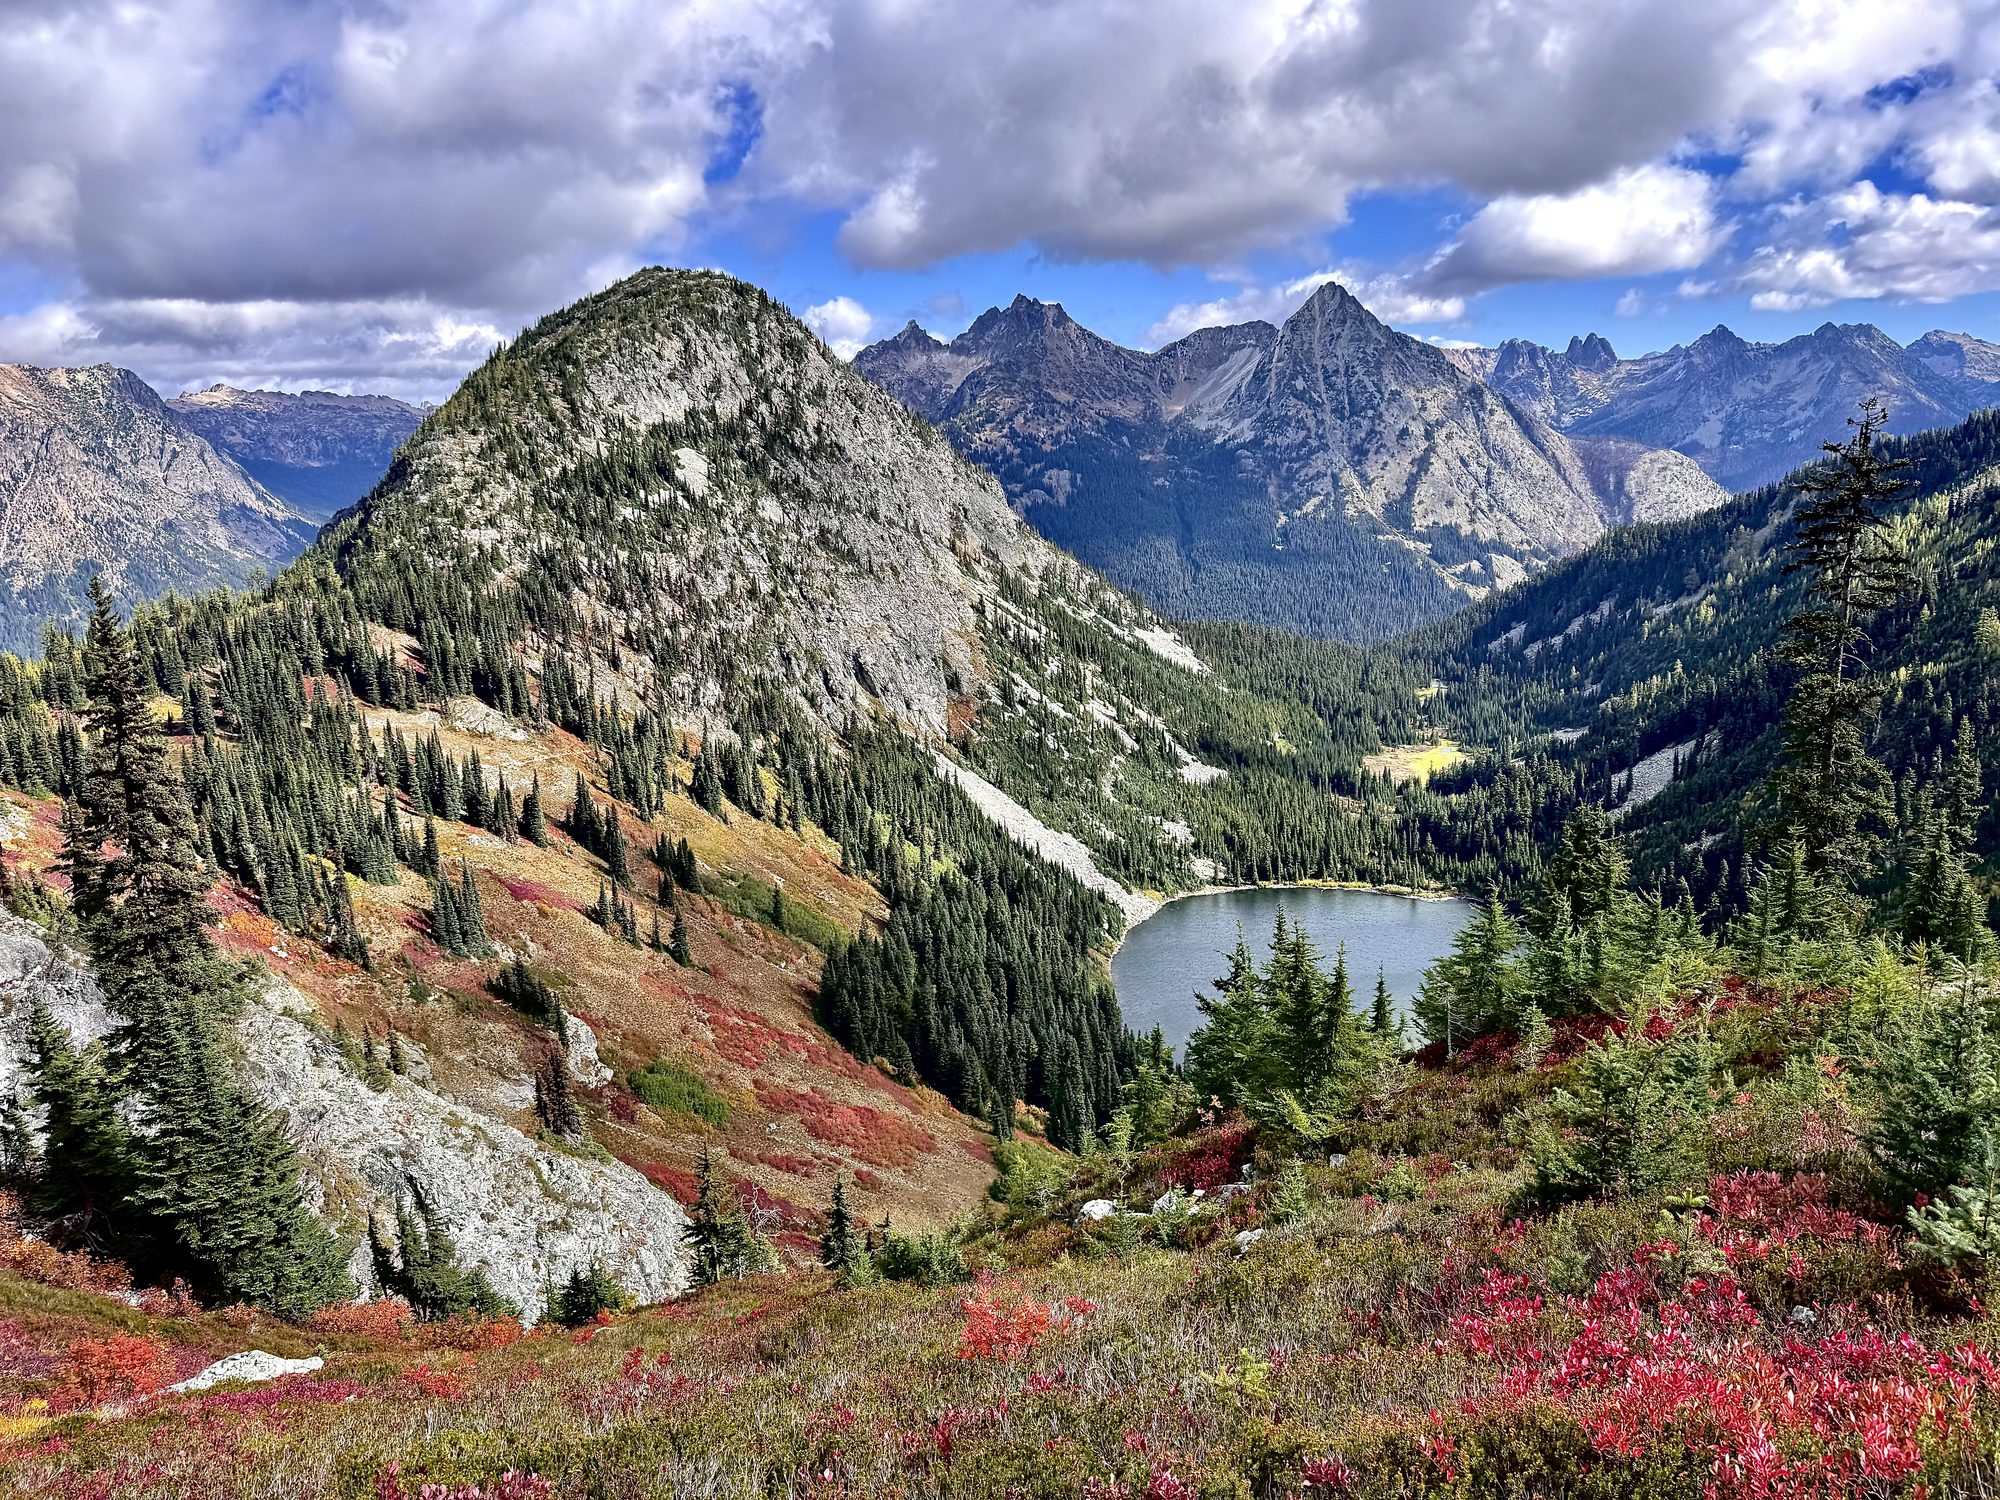
Moving to the Methow Valley is more than a real estate decision. It's a lifestyle choice. I understand that deeply because I made that choice myself, and I've guided many families through the same journey.
Whether you're seeking a weekend ski cabin, relocating for remote work, or finally making your retirement dream a reality, I'll be your guide. Not just to find a house, but to find your community: the trails you'll love, the neighbors who'll become friends, the rhythms of valley life that will become yours.
- Insider knowledge on trail access, views, and microclimates
- Connections to local contractors, services, and community
- Relocation support from schools to internet to snow removal
For Sellers
Your Methow Valley property is more than square footage and acreage. It's a story. Maybe it's where your children learned to ski, where you watched countless sunsets over the peaks, where you found peace. I understand that, and I'll honor it.
My background in professional photography means your property will be showcased beautifully. But more importantly, I know how to connect your home with the right buyer, someone who will love it the way you have.
- Professional photography that captures your property's essence
- Honest pricing guidance based on deep market knowledge
- Clear communication every step of the way
My Local Pro Network
Buyers, sellers — and the people who serve them.
A real-estate transaction is often the start of a longer relationship with builders, architects, septic and well pros, surveyors, snow removal, healthcare providers, and more. I keep a vetted list of local pros across the valley and introduce clients to the right person when there’s a fit. If you’re a local pro who’d like to be considered, share a quick intro and I’ll be in touch.
My Story
Deep Roots in the Methow Valley
My connection to the Methow Valley runs deep. Since my teenage years, this stunning mountain valley has been home, and now I share this extraordinary lifestyle with my husband, EA, and our two daughters.
"When you work with me, you're not just getting a real estate agent. You're getting someone who genuinely knows every corner of this valley and cares deeply about its future."
Family Legacy
My father, Tom, and stepmom Linda Kimbrell moved to the Methow to work with Pacific Crest Outward Bound. They went on to start Winthrop Mountain Sports — and, at one time, Mazama Mountaineering — and launched several beloved local races. Linda founded the Methow Valley Nordic Ski and Biathlon teams. I moved here 37 years ago, and now my husband, EA, and our two daughters share this life with me.
Real Estate Expertise
I specialize in primary residences, vacation homes, land, and investment properties throughout Winthrop, Twisp, Mazama, Carlton, and greater Okanogan County. My background in professional photography ensures your property gets the visual storytelling it deserves.
Community Commitment
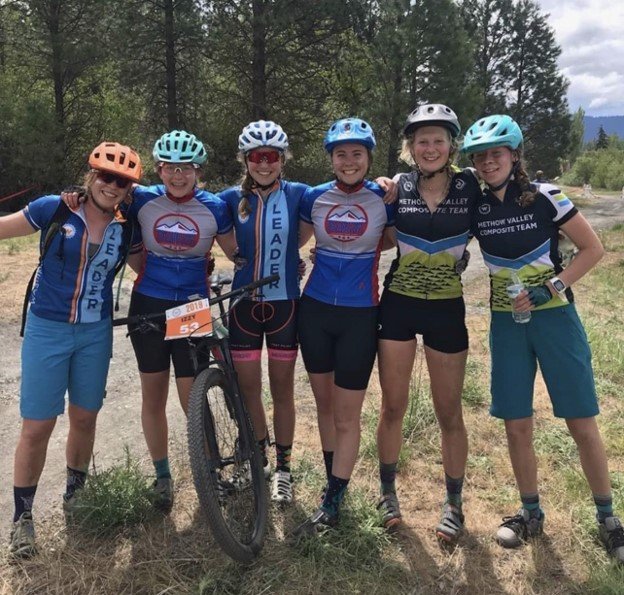
I've raised my family here, served on school boards, coached at Jacquie Phelan's mountain bike camp in the valley, and volunteered across numerous organizations. Clients appreciate my calm, organized approach and clear communication about this distinctive rural market.
My Promise to You
I believe in honest, client-focused service that puts your interests first. Whether you're buying your dream home, selling a cherished property, or investing in Methow Valley's future, I'm here to guide you every step of the way.
Giving Back
Deeply Invested in Our Community
My involvement in the Methow Valley goes far beyond real estate. These are the organizations where I volunteer my time and energy.
Current Board Member
Methow Valley Communications District
Volunteer
Local Nonprofits
Volunteer
Methow Valley Biathlon Team
Past Board Member
Little Star Montessori School
Past Board Member
Public School Funding Alliance
Past Board Member
Methow Valley Ski Education Foundation (MVSED)
A Photographer's Eye
Capturing the Valley's Beauty
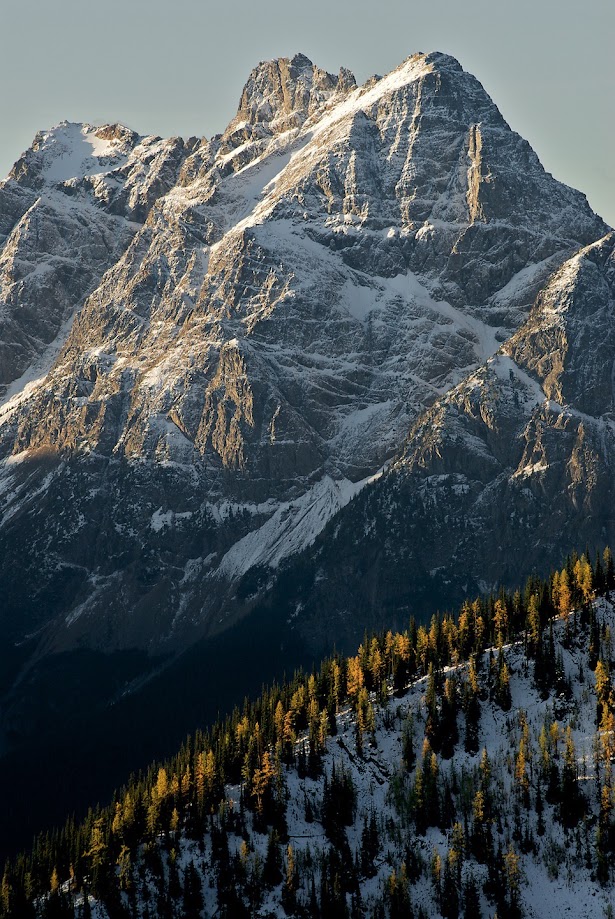
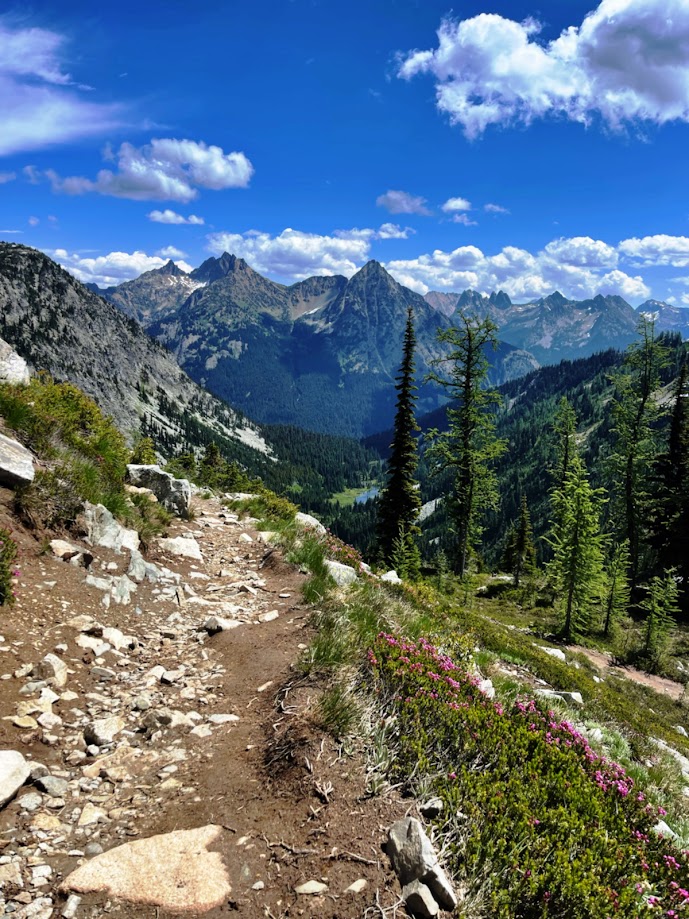
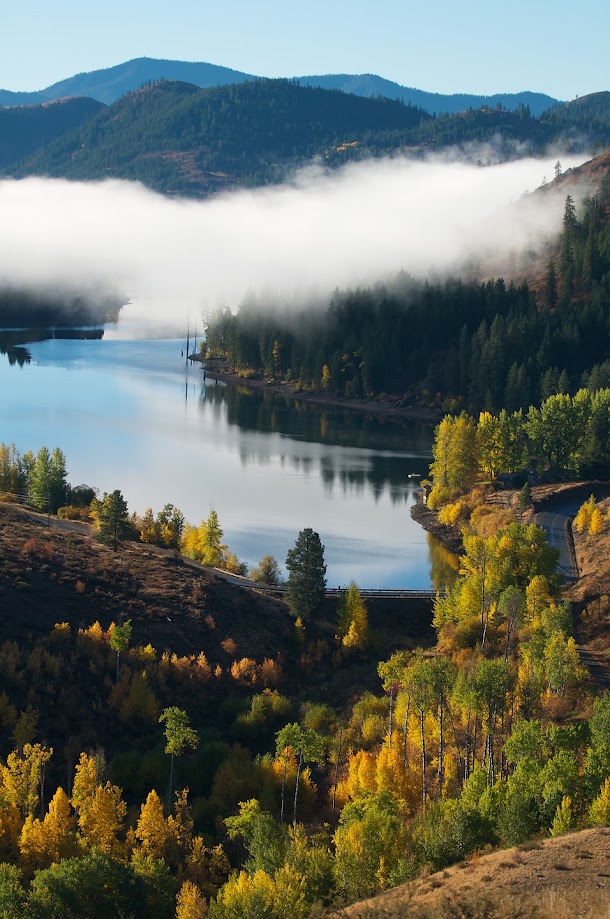
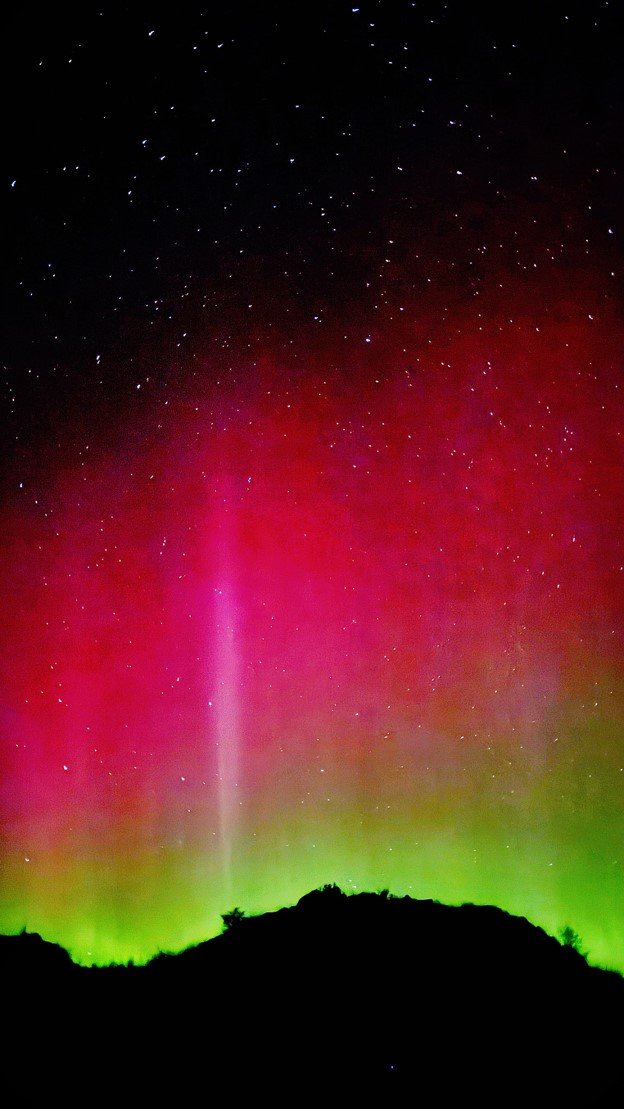
Through my photography work alongside EA at Weymuller Photography, I've spent years capturing the stunning landscapes, wildlife, and moments that make the Methow Valley unique.
This artistic eye translates directly to how I present properties. I understand light, composition, and how to showcase a home's best features. I've been doing it with our valley's natural beauty for years.
Common Questions
About Working With Me
I currently serve on the Methow Valley Communications District board and volunteer my time with various local nonprofits. Over the years, I've also served on the boards of Little Star Montessori School, Public School Funding Alliance, and Methow Valley Nordic Ski Educational Foundation (MVNSEF).
Absolutely! Many of my clients are relocating from Seattle, the Bay Area, and other urban centers. I provide virtual tours, detailed community orientation, and connect buyers with local resources. My relocation guide helps newcomers understand everything from schools to utilities.
The Susie Stevens Award is presented by the Methow Valley Conservancy to recognize outstanding volunteer contributions to land conservation in the Methow Valley. I'm honored to have received this recognition for my work helping protect the landscapes that make this valley special.
I specialize in lifestyle-driven real estate: ski-in/ski-out properties, vacation homes, land purchases, and helping remote workers relocate to the valley. My involvement in Nordic skiing, biathlon, and cycling communities gives me insider knowledge about trail access and outdoor amenities.
My unique combination of deep community involvement, photography expertise, and lifestyle knowledge sets me apart. I currently serve on the Methow Valley Communications District board and volunteer with various nonprofits. I truly understand what draws people to the Methow Valley. I don't just sell homes - I help people find their place in this community.
I've been part of the Methow Valley community for over 20 years. My mother, Linda Kimbrell, founded the Methow Valley Biathlon program in 1991, and I've raised my daughters here - they were born and raised in the valley. This deep connection gives me unmatched local knowledge.
Client Stories
What My Clients Say
Helping families find their place in the Methow Valley is my greatest reward.
Rachelle Kimbrell Weymuller
Stay in Touch
Methow Valley updates, straight to your inbox.
Occasional notes on the market, the season, and life in the valley.
No spam. Unsubscribe anytime.
Let's Find Your Place in the Methow Valley
Whether you're buying, selling, or just exploring possibilities, I'm here to help you navigate your real estate journey with local expertise and genuine care.